
Written by Eng. Houssam Zammam, QEI
Elevator Inspector and Elevator Portfolio Manager, AR Elevator USA
Many building owners across the Las Vegas Valley assume an elevator is ADA compliant simply because it exists. In reality, the federal accessibility standards set dozens of specific measurements for elevator cars, doors, controls, signals, and signage, and Nevada adds its own adopted codes on top. This guide explains what applies to your building, what changes for older elevators, and what we check when we survey an elevator for accessibility.
For guidance on applicable requirements, explore elevator code compliance services from AR Elevator USA.
Which Rules Apply in Nevada
Three sets of rules work together here.
The Americans with Disabilities Act is a federal civil rights law. For buildings, the technical requirements are in the 2010 ADA Standards for Accessible Design. Section 407 covers passenger elevators.
Nevada’s elevator regulation, NAC 455C.500, adopts the elevator and limited use limited application elevator sections of ICC A117.1, 2017 edition, along with ASME A17.1, 2019 edition, for elevator safety. That means accessibility features are part of what the state looks at on new installations and alterations, not only a federal matter.
Your local building department also enforces the International Building Code as adopted in Nevada, which has its own rules on when an accessible route between floors is required.
Does Your Building Need an Elevator
Not every building is required to have one. Under the ADA, a private building that has fewer than three stories, or less than 3,000 square feet per story, does not have to provide an accessible route between floors.
That exemption does not apply to shopping centers and malls, professional offices of health care providers, public transportation stations, or airport passenger terminals. It is also limited to private buildings, so state and local government facilities do not qualify.
The building code can be stricter than the ADA here, so confirm with your architect or the building department before you rely on any exemption.
New Elevators and Existing Elevators
The full requirements apply to new elevators. The ADA Standards include specific allowances for existing elevators, and owners often do not know about them.
An existing car can remain in place if it provides at least 16 square feet of clear floor area, an inside depth of at least 54 inches, and a clear width of at least 36 inches. Existing hall call buttons and car buttons may be as high as 54 inches above the floor, where the new limit is 48 inches. Existing car buttons may be recessed, and existing hall lanterns do not have to meet the mounting height rule.
When you replace fixtures, doors, or controls during a modernization, the new work should meet current requirements. That is the best time to close accessibility gaps, because the elevator is already out of service and the fixtures are already being replaced.
Car Size and Door Width
The 2010 Standards give four acceptable layouts.
| Door location | Door clear width | Car width, side to side | Back wall to front return | Back wall to inside face of door |
|---|---|---|---|---|
| Centered | 42 inches | 80 inches | 51 inches | 54 inches |
| Side opening | 36 inches | 68 inches | 51 inches | 54 inches |
| Any location | 36 inches | 54 inches | 80 inches | 80 inches |
| Any location | 36 inches | 60 inches | 60 inches | 60 inches |
A small tolerance of five eighths of an inch is allowed on the 36 inch door widths. Other layouts are acceptable if they provide a full wheelchair turning space with the door closed.
Doors, Leveling, and Timing
Elevator doors must be horizontal sliding doors that open and close automatically. They need a reopening device that stops and reopens the doors when a person or object is in the way, without the person having to touch the door.
Once the car arrives in response to a car call, the doors must stay fully open for at least 3 seconds. When a hall call is answered, passengers need enough time to reach the car before the doors start closing. The minimum is 5 seconds, and more for wider lobbies where the farthest call button is a long walk from the car.
Each car must level itself within half an inch of the floor, from empty to full load. The gap between the car sill and the landing sill cannot be more than one and one quarter inches.
For door or leveling issues identified during an annual inspection, AR Elevator USA provides annual inspection deficiency repair services.
Car Controls
Car controls must be within the standard reach range, which tops out at 48 inches above the floor. For panels serving more than 16 openings with a parallel approach, floor buttons may go up to 54 inches.
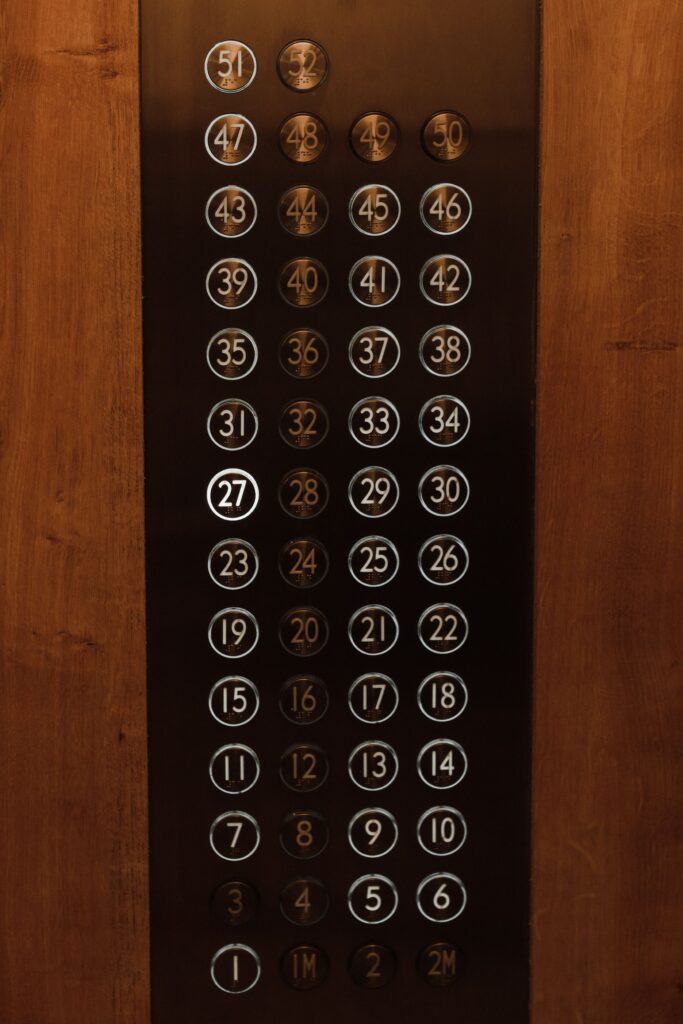
Floor buttons must be at least three quarters of an inch in their smallest dimension and either raised or flush with the panel. They must be arranged in ascending order, read left to right when there is more than one column, and light up when a call is registered.
Each button needs raised characters and Grade 2 Braille immediately to its left. The emergency stop, alarm, door open, door close, main entry floor, and phone buttons also need the standard tactile symbols.
Inside the car, a position indicator above the panel or the door must show each floor as the car passes or stops, with characters at least half an inch tall. An audible signal or verbal announcement should also tell passengers when the car stops at a floor.
Hall Call Buttons and Lanterns
Hall call buttons must be within the reach range, measured to the centerline of the highest button, with the up button above the down button. Each button needs a visible signal that shows when a call is registered and when it is answered.
Hall lanterns must be centered at least 72 inches above the floor, with a visible element at least two and a half inches tall that can be seen from the area near the call button. They must sound once for up and twice for down, or use a verbal announcement. The sound must be at least 10 decibels above the surrounding noise but no louder than 80 decibels. In a busy casino or hotel lobby, this is one of the items that most often falls short.
Hoistway Signs
Every hoistway entrance needs a raised and Braille floor designation on both door jambs. The raised characters must be at least 2 inches tall. They are mounted so the bottom of the lowest character is at least 48 inches above the floor and the bottom of the highest character is no more than 60 inches. A tactile star is required on both jambs at the main entry level.
Emergency Communication
Under the ADA, the emergency communication device in the car must be within the reach range, with raised symbols and characters next to it.
Nevada has adopted ASME A17.1, 2019 edition, and section 2.27.1.1 of that code goes much further. For elevators built to the 2019 edition, the emergency communication system must meet these requirements.
The call goes to a location staffed by authorized personnel who can take action. It cannot be answered by an automated system. If no one acknowledges the call within 45 seconds, it must automatically roll over to an alternate location on or off site.
A visible phone button, marked with the phone symbol and with operating instructions next to it, is located in or beside the car operating panel. A handset is not allowed in the car.
The panel must display a message when the responder acknowledges the call. It must also display messages that let the responder communicate with and get answers from a trapped passenger who cannot speak or hear, and a message showing that help is on the way.
The responder must be able to see video of passengers anywhere on the car floor to assess the entrapment. They must also be able to get the building location and elevator number on demand.
The call stays connected until the responder ends it. A timed disconnect is allowed only with a voice warning to the responder at least 3 minutes into the call and a chance to extend it.
In buildings where the elevator rise is 60 feet or more, firefighters and other emergency personnel inside the building must also be able to call each car directly. They need a panel message showing that help is on site, on screen messages to communicate with a passenger who cannot speak or hear, and the same video view.
If the system runs on normal building power, it must transfer automatically to auxiliary power when normal power fails, as the building code requires.
Existing elevators are generally held to the code in effect when they were installed or last altered, so many older cars still have a voice only phone. When you replace the emergency communication system or modernize the elevator, plan for the 2019 requirements, including the display and the video camera, and include the monitoring service that answers the calls in the budget.
Destination Dispatch Systems
Destination dispatch systems have their own set of accessibility rules, covering the keypad, the car assignment signal, and the way each car is identified by sight and sound. If you are planning a modernization with destination dispatch, review these early in design.
What We Check During an Accessibility Survey
When we survey an elevator, we measure and record the car layout, door width, sill gap, leveling, door timing, control and call button heights, button sizes, Braille and tactile symbols, hall lantern height and volume, jamb signs, and the emergency communication device. We then separate what must be corrected now from what can be planned into the next modernization. This lets owners budget instead of reacting to a complaint.
If the project also involves equipment room changes, review elevator machine room requirements before finalizing the scope.
Talk With AR Elevator USA
AR Elevator USA surveys existing elevators against the ADA Standards and Nevada’s adopted codes for commercial buildings across Las Vegas, Henderson, and North Las Vegas. If you are planning a cab renovation or modernization, or you want to know where your elevators stand today, request a quote or learn about our modernization services.
Sources
- 2010 ADA Standards for Accessible Design, sections 206.2.3, 308, 407, 703: https://www.access-board.gov/ada/
- NAC 455C.500 adopted codes: https://www.leg.state.nv.us/NAC/NAC-455C.html
Elevator Machine Room Code Requirements in Las Vegas: A Guide for Building Owners
Elevator Machine Room Code Requirements in Las Vegas: A Guide for Building Owners Written by...
Understanding Nevada’s Fire Recall Testing Requirements: Why So Many Elevators Are Failing Inspection
Written by Eng. Houssam Zammam, QEI Elevator Inspector and Elevator Portfolio Manager Sometimes, an elevator...
Las Vegas Hydraulic Elevator Oil Change or Oil Filtration: What’s best for Your Elevator?
Written by Eng. Houssam ZammamElevator Portfolio Manager | Elevator Modernization & Vertical Transportation Consultant If...

Oil Overheating in Hydraulic Elevators in Las Vegas: Why It Happens and How to Fix It
Written by Eng. Houssam ZammamElevator Portfolio Manager The cab and doors are used by most...
Low Oil Problems in Hydraulic Elevators in Las Vegas: Causes, Warning Signs, Expensive Consequences, and Professional Repair Solutions
By Eng. Houssam ZammamQEI Elevator InspectorElevator Portfolio Manager | Elevator Modernization & Vertical Transportation ConsultantHydraulic...
How Extreme Las Vegas Heat Affects Hydraulic Elevator Oil and System Performance
By Eng. Houssam ZammamQEI Certified Elevator InspectorElevator Portfolio ManagerAR Elevator USA The relentless nature of...